Save
Ask
Tour
Hide
Share
$1,399,000
1 Day On Site

5790 TIMOTHY LAKE ROAD
Lac La Hache, BC V0K1T0

For Sale|Single Family Residence|Active
6
Beds
5
Total Baths
3,194
SqFt
$438
/SqFt
1995
Built
5790 TIMOTHY LAKE ROAD5790 TIMOTHY LAKE ROAD5790 TIMOTHY LAKE ROAD5790 TIMOTHY LAKE ROAD
Save
Ask
Tour
Hide
Share

Mortgage Calculator

Monthly Payment (Est.)

$6,383
Calculator powered by Showcase IDX, a Constellation1 Company. Copyright ©2026 Information is deemed reliable but not guaranteed.

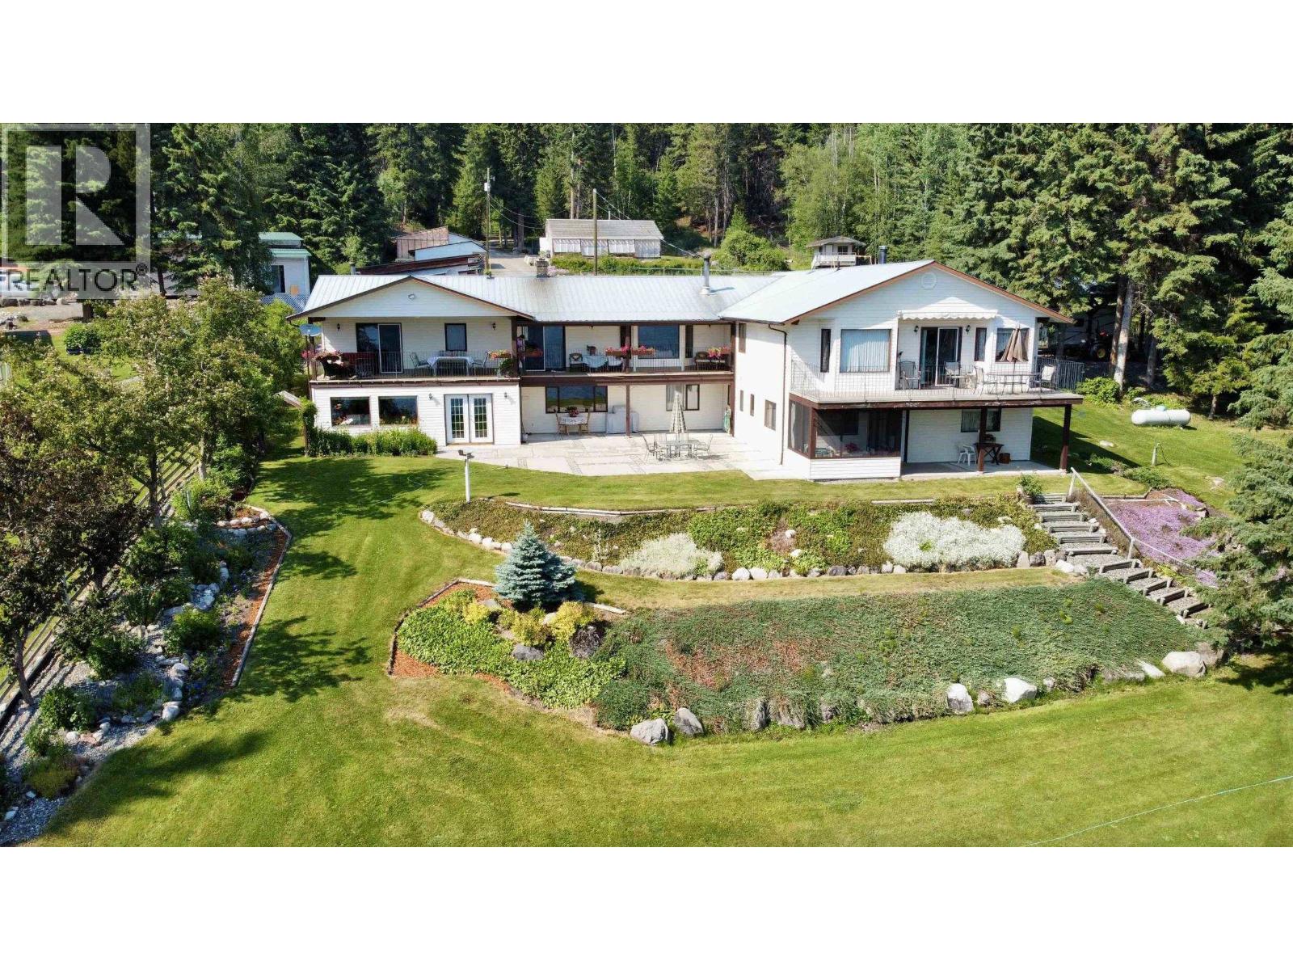
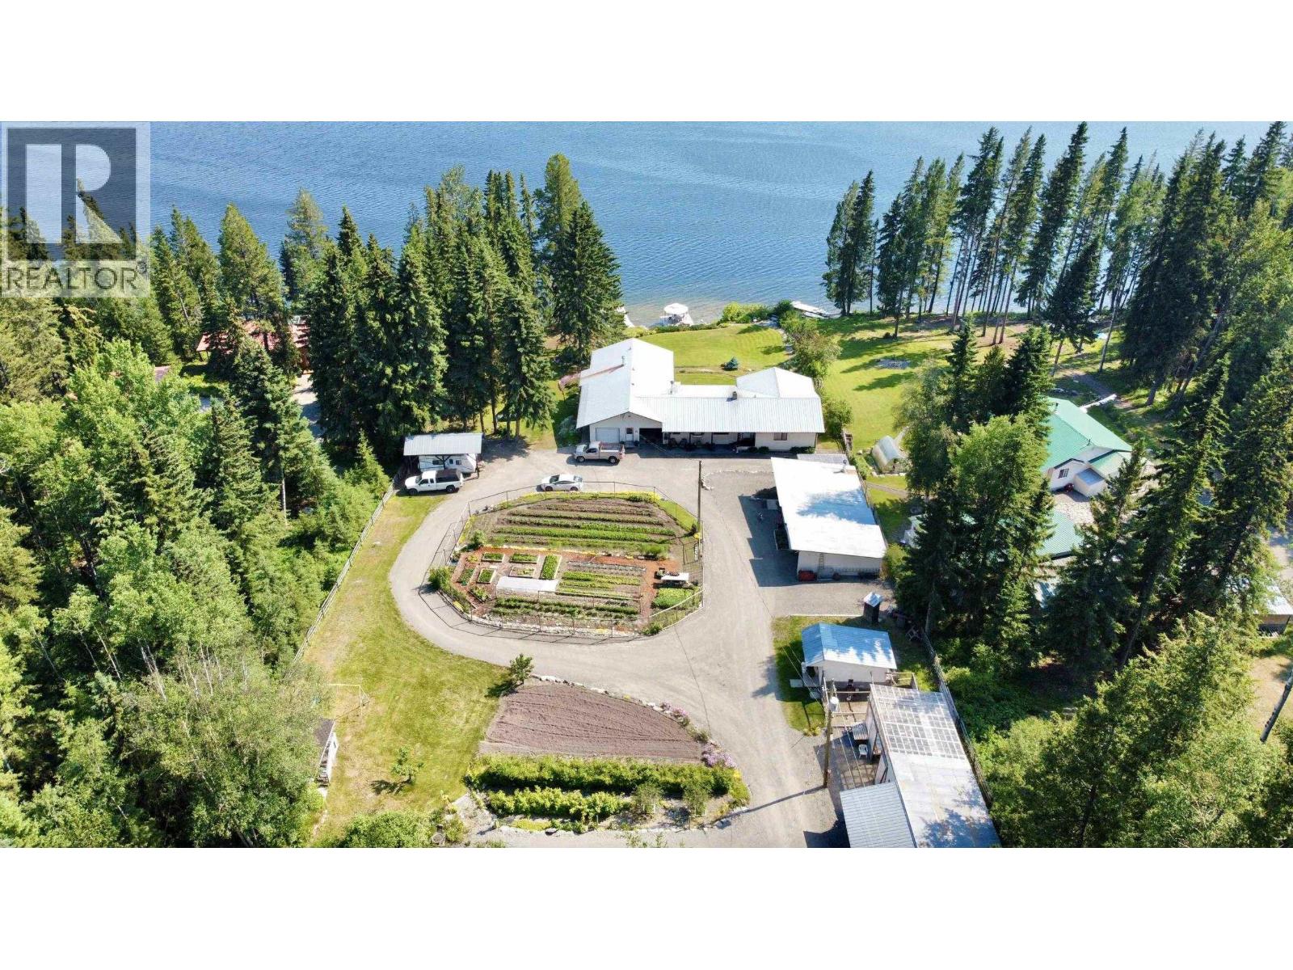
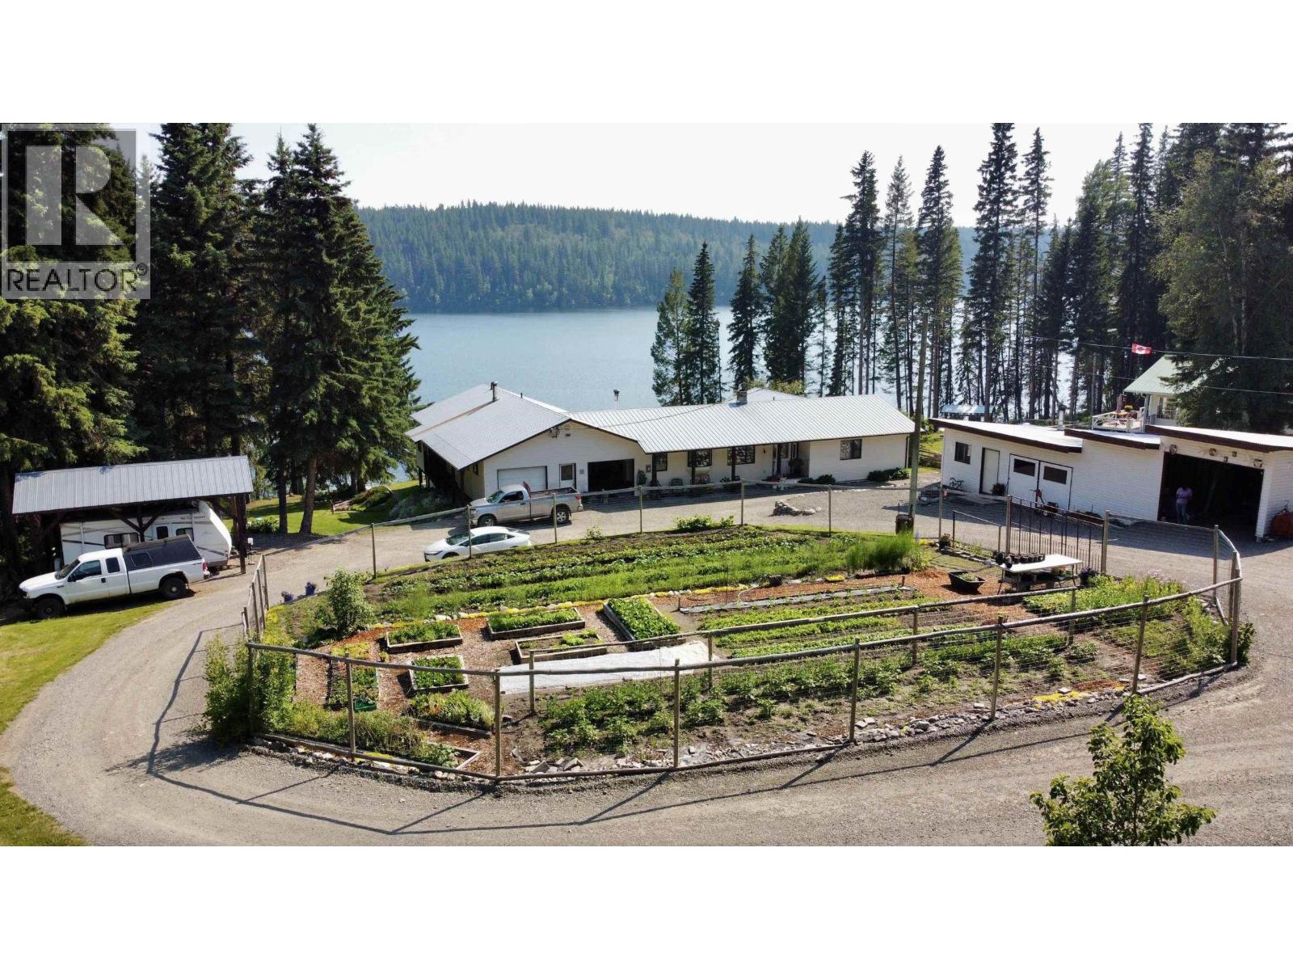
Exceptional Timothy Lake waterfront offering with versatility for multi-generational living, co-ownership or Airbnb income potential, just 25 minutes from Mt. Timothy Ski Hill. Set on 2.43 acres with 166ft of shoreline, 2 residences offer 5,100+ sqft, 6 beds and 5 baths, joined by a 24x30 enclosed garage. The main home features an efficient, low-maintenance Tulikivi fireplace, ideal for radiant heat and pizza baking. Includes 2x200amp services with generator hookup, greenhouse, chicken coop, root cellar, 4-bay workshop, gardens with seasonal lake irrigation, enclosed storage shed and RV lean-to. A full dock, shoreline platform & gazebo complete the setting on a lake known for rainbow and kokanee. Meticulously maintained and turn-key, offering exceptional space and flexibility. A must see! (id:31684)

Save
Ask
Tour
Hide
Share
Listing Snapshot
Price 
$1,399,000
Days On Site 
1 Day
Bedrooms 
6
Inside Area (SqFt) 
3,194 sqft
Total Baths 
5
Full Baths 
N/A
Partial Baths 
N/A
Lot Size 
2.43 Acres
Year Built 
1995
MLS® Number 
R3155984
Status 
Active
Property Tax 
N/A
Maintenance Fees 
N/A
Sq Ft Source 
N/A
Friends & Family
Recent Activity
yesterdayListing updated with changes from the MLS®
yesterdayListing first seen on site
General Features
Acres 
2.43
Levels 
Two
Property Sub Type 
Single Family Residence
SqFt Total 
3194
Style 
Basement entry
Interior Features
Fireplace 
Yes
Fireplaces 
2
Heating 
BaseboardForced AirWood
Bedroom 2 
Dimensions - 14 ft ,1 in X 9 ft ,1 inLevel - Main
Bedroom 3 
Dimensions - 14 ft ,3 in X 11 ft ,6 inLevel - Main
Bedroom 4 
Dimensions - 10 ft ,7 in X 7 ft ,9 inLevel - Main
Cold room 
Dimensions - 9 ft ,1 in X 5 ft ,9 inLevel - Basement
Dining Room 
Dimensions - 12 ft ,5 in X 12 ft ,4 inLevel - Main
Family Room 
Dimensions - 42 ft ,1 in X 12 ft ,2 inLevel - Basement
Flex Space 
Dimensions - 9 ft ,5 in X 24 ft ,4 inLevel - Basement
Foyer 
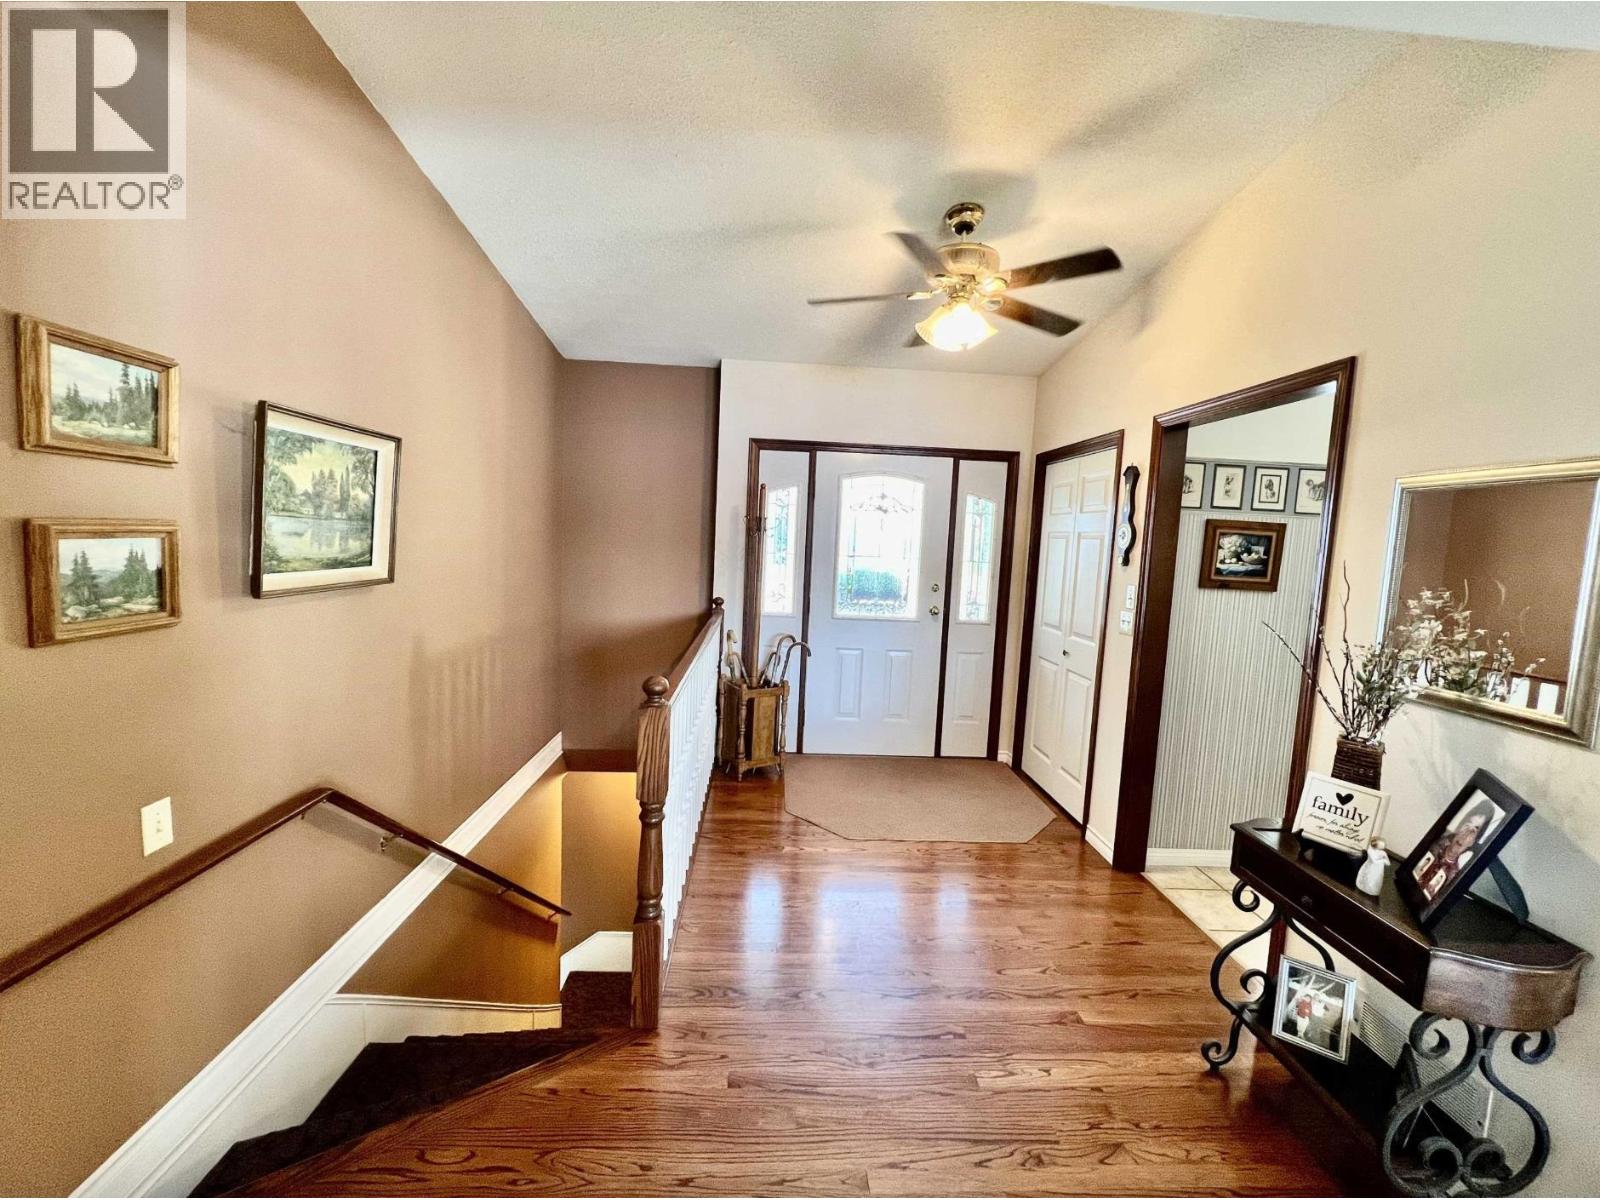
Dimensions - 13 ft ,7 in X 6 ft ,7 inLevel - Main
Game Room 
Dimensions - 17 ft ,6 in X 13 ft ,7 inLevel - Basement
Kitchen 
Dimensions - 21 ft X 10 ft ,2 inLevel - Main
Laundry 
Dimensions - 9 ft ,8 in X 15 ft ,1 inLevel - Basement
Living Room 
Dimensions - 12 ft ,5 in X 16 ft ,7 inLevel - Main
Master Bedroom 
Dimensions - 13 ft ,3 in X 15 ft ,1 inLevel - Main
Mud room 
Dimensions - 4 ft ,1 in X 7 ft ,9 inLevel - Main
Other Room 1 
Dimensions - 5 ft ,1 in X 7 ft ,1 inLevel - Main
Storage 
Dimensions - 9 ft ,1 in X 4 ft ,2 inLevel - Basement
Save
Ask
Tour
Hide
Share
Exterior Features
Lot Features 
Waterfront
View 
LakeWater
Waterfront 
Yes
Waterview 
LakeWater

Listing courtesy of: Matt Giroday of REMAX 100

The trademarks MLS®, Multiple Listing Service® and the associated logos are owned by The Canadian Real Estate Association (CREA) and identify the quality of services provided by real estate professionals who are members of CREA. Used under license.

The trademarks REALTOR®, REALTORS®, and the REALTOR® logo are controlled by The Canadian Real Estate Association (CREA) and identify real estate professionals who are members of CREA. These trademarks are owned or controlled by The Canadian Real Estate Association (CREA) and identify real estate professionals who are members of CREA (REALTOR®) and/or the quality of services they provide (MLS®).

This REALTOR.ca listing content is owned and licensed by REALTOR® members of The Canadian Real Estate Association.

Neighborhood & Commute
Source: Walkscore
Save
Ask
Tour
Hide
Share